Bar Design Trends That Keep NJ Customers Coming Back
From live edge bar tops to craft beer taps and custom lighting — discover the bar renovation trends that NJ bar owners are using to boost revenue and customer loyalty.
Running a successful bar in New Jersey means competing for attention in one of the most saturated nightlife markets on the East Coast. From the Shore towns to the college corridors of New Brunswick and the revitalized downtowns of Newark and Jersey City, bar owners face the same fundamental challenge: getting customers through the door once is easy enough, but getting them to come back requires something more than a good drink menu. It requires an experience. And that experience starts with design.
A well-planned bar renovation can transform a dated space into a destination. Below are the design trends that NJ bar owners are investing in right now to increase foot traffic, boost per-visit spending, and build the kind of loyalty that turns first-time visitors into regulars.
Live Edge and Custom Bar Tops
The bar top is the centerpiece of any drinking establishment. It is where customers sit, where drinks are poured, and where first impressions are formed. Generic laminate surfaces and tired granite slabs no longer cut it in a competitive market.
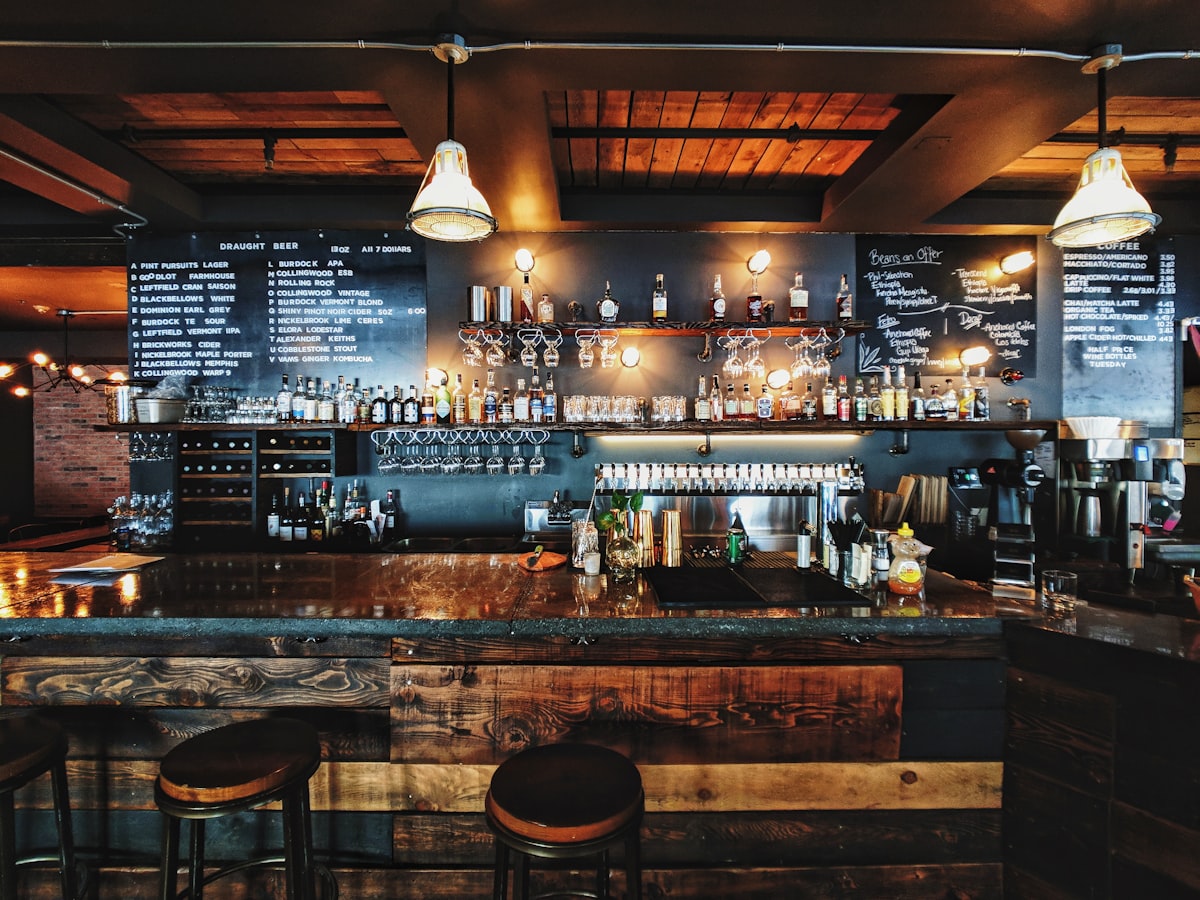
Live edge wood bar tops have surged in popularity across New Jersey, and for good reason. A single slab of black walnut or white oak with a natural, unfinished edge creates an immediate visual anchor that guests notice and remember. Each piece is unique, which gives your bar an identity that cannot be replicated by the place down the street.
Beyond live edge, custom bar tops using poured epoxy resin, embedded LED elements, reclaimed wood, or mixed materials like concrete and steel are gaining traction. The key is choosing a surface that reflects your brand. A craft cocktail lounge calls for a different aesthetic than a sports bar, and the bar top sets that tone from the moment a customer takes a seat.
Craft Beer Tap Systems as a Design Feature
Tap systems are no longer something you hide behind the bar. Across New Jersey, bar owners are turning their draft systems into visual focal points. Wall-mounted tap arrays with custom handles, exposed copper or stainless steel lines, and backlit tap towers create a feature wall that draws the eye and communicates the bar's identity before anyone reads the menu.
Self-pour tap walls are another growing trend, particularly in bars that cater to a younger demographic. These systems allow customers to pour their own beer, which creates an interactive experience and reduces wait times during peak hours. The design integration matters here -- a self-pour wall needs to be built into the overall layout seamlessly, not bolted on as an afterthought.
Accent and Mood Lighting
Lighting is one of the most powerful and most underutilized tools in bar design. The right lighting scheme can make a space feel intimate, energetic, upscale, or casual, and it can shift throughout the evening to match the mood of the crowd.
LED strip lighting under the bar top, behind shelving, and along architectural features creates depth and dimension without overwhelming the space. Pendant fixtures over the bar area define seating zones and add character. Dimmable systems with programmable color temperatures allow you to run a warm, relaxed atmosphere during happy hour and transition to a more vibrant palette as the night progresses.
For NJ bar owners planning a renovation, lighting should be part of the conversation from day one, not treated as a finishing detail. The electrical infrastructure required for a proper lighting scheme needs to be integrated into the build, which means coordinating with your contractor early in the design phase.
Open vs. Closed Bar Layouts
Layout decisions have a direct impact on revenue. An open layout, where the bar area flows into dining or lounge space without hard walls or barriers, creates a social atmosphere that encourages longer stays and higher spending. Customers can see and be seen, which is especially important in bars that rely on nightlife energy.
A closed or segmented layout, on the other hand, creates distinct zones that can serve different purposes. A quieter lounge area separated from the main bar gives customers options and can attract a broader demographic. Some of the most successful NJ bar renovations in recent years have combined both approaches, using partial walls, raised platforms, or changes in flooring material to define zones without fully enclosing them.
The right choice depends on your license type, your target customer, your square footage, and local building codes. A contractor experienced in commercial bar buildouts in New Jersey will understand how to balance design ambition with regulatory requirements.
Outdoor Bar Areas
New Jersey's post-pandemic expansion of outdoor dining and drinking regulations opened up significant opportunities for bar owners. Purpose-built outdoor bar areas -- not just a few tables on a patio -- have become a serious revenue driver, particularly during the warmer months from April through October.
Effective outdoor bar design goes beyond aesthetics. It requires weather-resistant materials, proper drainage, heating solutions for shoulder-season use, and compliance with local zoning and liquor license regulations. Pergolas with retractable canopies, built-in fire features, and outdoor-rated sound systems create an outdoor experience that feels intentional rather than improvised.
For bars near the Shore or in downtown districts with sidewalk frontage, a well-designed outdoor bar area can effectively double your capacity during peak season.
Durable Materials That Handle NJ Nightlife Traffic
A bar renovation is a significant investment, and the materials you choose need to hold up under heavy use. New Jersey nightlife traffic is demanding -- high volume, spilled drinks, foot traffic in heels and boots, and the general wear that comes with a space designed for socializing.
Porcelain tile and luxury vinyl plank flooring outperform hardwood in high-traffic bar environments. Quartz and solid surface bar tops resist staining and scratching better than natural stone. Commercial-grade upholstery on barstools and booth seating resists tears and cleans easily. Stainless steel kick plates and rail systems protect the most vulnerable areas of the bar front.
Choosing the right materials from the start prevents costly repairs and replacements down the line. Your contractor should be able to recommend products specifically tested for commercial hospitality environments, not residential-grade alternatives that will fail under bar conditions.
Instagram-Worthy Design Elements
In the current market, your bar's design is also your marketing. Customers photograph and share their experiences on social media, and a visually striking interior generates organic exposure that no ad budget can match.
Feature walls with custom murals, neon signage, or textured materials like reclaimed brick and moss panels give customers a backdrop worth sharing. Statement lighting fixtures, unique glassware displays, and bold color choices in unexpected places -- a deep emerald ceiling, a copper-clad column -- create the kind of visual interest that translates well to a phone screen.
The goal is not to design for social media at the expense of functionality. The goal is to make design choices that are both operationally sound and visually compelling. When those two priorities align, your customers become your marketing team.
ADA-Compliant Bar Height Options
Accessibility is not just a legal obligation -- it is a design opportunity. ADA-compliant bar sections at a lowered height of 34 inches (compared to the standard 42 inches) ensure that all customers can enjoy the full bar experience. New Jersey enforces ADA requirements for commercial establishments, and a renovation is the right time to address any existing compliance gaps.
Beyond meeting the legal minimum, thoughtful accessible design signals to customers that your establishment is welcoming and professionally operated. Accessible bar sections can be integrated seamlessly into the overall design so they enhance the layout rather than feeling like an afterthought.
Working With the Right Contractor
A bar renovation is a commercial project with unique challenges: liquor license considerations, health department requirements, fire code compliance, structural modifications for tap systems and refrigeration, and the pressure to minimize downtime so you can get back to generating revenue.
At Symmetrical Wolf, we bring SBE (Small Business Enterprise) and MBE (Minority Business Enterprise) certification to every commercial project, which can open doors for bar owners who are working with municipal incentive programs or seeking preferential consideration on projects that involve public funding or partnerships. Our team understands the specific demands of NJ commercial hospitality buildouts and works closely with bar owners to deliver renovations that are built to last and designed to perform.
If you are planning a bar renovation in New Jersey, the first step is a conversation about your space, your brand, and your goals. The design trends above are not one-size-fits-all solutions -- they are starting points for a renovation strategy tailored to your business.
Related Services: